.png?width=500&height=500&name=Untitled%20(500%20x%20500%20px).png "sabetco-logo")

Sabetco Group
Services
Lorem ipsum dolor sit amet ?
Lorem ipsum dolor sit amet, consectetur adipiscing elit. Etiam eu turpis molestie, dictum est a, mattis tellus. Sed dignissim, metus nec fringilla accumsan, risus sem sollicitudin lacus, ut interdum tellus elit sed risus. Maecenas eget condimentum velit, sit amet feugiat lectus. Class aptent taciti sociosqu ad litora torquent per conubia nostra, per inceptos himenaeos. Praesent auctor purus luctus enim egestas, ac scelerisque ante pulvinar. Donec ut rhoncus ex. Suspendisse ac rhoncus nisl, eu tempor urna. Curabitur vel bibendum lorem. Morbi convallis convallis diam sit amet lacinia. Aliquam in elementum
Curabitur tempor quis eros tempus lacinia. Nam bibendum pellentesque quam a convallis. Sed ut vulputate nisi. Integer in felis sed leo vestibulum venenatis. Suspendisse quis arcu sem. Aenean feugiat ex eu vestibulum vestibulum. Morbi a eleifend magna. Nam metus lacus, porttitor eu mauris a, blandit ultrices nibh. Mauris sit amet magna non ligula vestibulum eleifend. Nulla varius volutpat turpis sed lacinia. Nam eget mi in purus lobortis eleifend. Sed nec ante dictum sem condimentum ullamcorper quis venenatis nisi. Proin vitae facilisis nisi, ac posuere leo.
Update ipsum dolor sit amet ?
Lorem ipsum dolor sit amet, consectetur adipiscing elit. Etiam eu turpis molestie, dictum est a, mattis tellus. Sed dignissim, metus nec fringilla accumsan, risus sem sollicitudin lacus, ut interdum tellus elit sed risus. Maecenas eget condimentum velit, sit amet feugiat lectus. Class aptent taciti sociosqu ad litora torquent per conubia nostra, per inceptos himenaeos. Praesent auctor purus luctus enim egestas, ac scelerisque ante pulvinar. Donec ut rhoncus ex. Suspendisse ac rhoncus nisl, eu tempor urna. Curabitur vel bibendum lorem. Morbi convallis convallis diam sit amet lacinia. Aliquam in elementum
Curabitur tempor quis eros tempus lacinia. Nam bibendum pellentesque quam a convallis. Sed ut vulputate nisi. Integer in felis sed leo vestibulum venenatis. Suspendisse quis arcu sem. Aenean feugiat ex eu vestibulum vestibulum. Morbi a eleifend magna. Nam metus lacus, porttitor eu mauris a, blandit ultrices nibh. Mauris sit amet magna non ligula vestibulum eleifend. Nulla varius volutpat turpis sed lacinia. Nam eget mi in purus lobortis eleifend. Sed nec ante dictum sem condimentum ullamcorper quis venenatis nisi. Proin vitae facilisis nisi, ac posuere leo.
Lorem ipsum dolor sit amet ?
Lorem ipsum dolor sit amet, consectetur adipiscing elit. Etiam eu turpis molestie, dictum est a, mattis tellus. Sed dignissim, metus nec fringilla accumsan, risus sem sollicitudin lacus, ut interdum tellus elit sed risus. Maecenas eget condimentum velit, sit amet feugiat lectus. Class aptent taciti sociosqu ad litora torquent per conubia nostra, per inceptos himenaeos. Praesent auctor purus luctus enim egestas, ac scelerisque ante pulvinar. Donec ut rhoncus ex. Suspendisse ac rhoncus nisl, eu tempor urna. Curabitur vel bibendum lorem. Morbi convallis convallis diam sit amet lacinia. Aliquam in elementum
Curabitur tempor quis eros tempus lacinia. Nam bibendum pellentesque quam a convallis. Sed ut vulputate nisi. Integer in felis sed leo vestibulum venenatis. Suspendisse quis arcu sem. Aenean feugiat ex eu vestibulum vestibulum. Morbi a eleifend magna. Nam metus lacus, porttitor eu mauris a, blandit ultrices nibh. Mauris sit amet magna non ligula vestibulum eleifend. Nulla varius volutpat turpis sed lacinia. Nam eget mi in purus lobortis eleifend. Sed nec ante dictum sem condimentum ullamcorper quis venenatis nisi. Proin vitae facilisis nisi, ac posuere leo.
Exterior
Maecenas eget condimentum velit, sit amet feugiat lectus. Class aptent taciti sociosqu ad litora torquent per conubia nostra, per inceptos himenaeos.
Exterior
Maecenas eget condimentum velit, sit amet feugiat lectus. Class aptent taciti sociosqu ad litora torquent per conubia nostra, per inceptos himenaeos.
Exterior
Maecenas eget condimentum velit, sit amet feugiat lectus. Class aptent taciti sociosqu ad litora torquent per conubia nostra, per inceptos himenaeos.
Exterior
Maecenas eget condimentum velit, sit amet feugiat lectus. Class aptent taciti sociosqu ad litora torquent per conubia nostra, per inceptos himenaeos.
Exterior
Maecenas eget condimentum velit, sit amet feugiat lectus. Class aptent taciti sociosqu ad litora torquent per conubia nostra, per inceptos himenaeos.
Exterior
Maecenas eget condimentum velit, sit amet feugiat lectus. Class aptent taciti sociosqu ad litora torquent per conubia nostra, per inceptos himenaeos.
Exterior
Maecenas eget condimentum velit, sit amet feugiat lectus. Class aptent taciti sociosqu ad litora torquent per conubia nostra, per inceptos himenaeos.
Exterior
Maecenas eget condimentum velit, sit amet feugiat lectus. Class aptent taciti sociosqu ad litora torquent per conubia nostra, per inceptos himenaeos.
Exterior
Maecenas eget condimentum velit, sit amet feugiat lectus. Class aptent taciti sociosqu ad litora torquent per conubia nostra, per inceptos himenaeos.
Billie Eilish
Billie Eilish
Billie Eilish
Billie Eilish
Billie Eilish
Billie Eilish
Billie Eilish
Billie Eilish
Billie Eilish
Billie Eilish
Portfolio
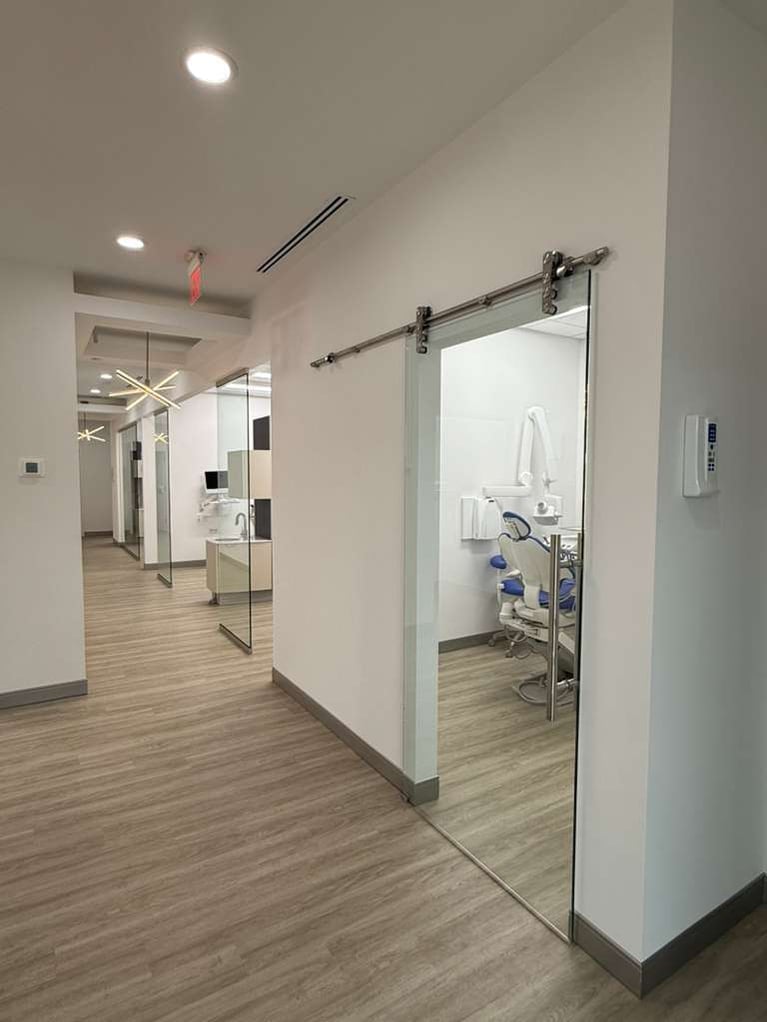
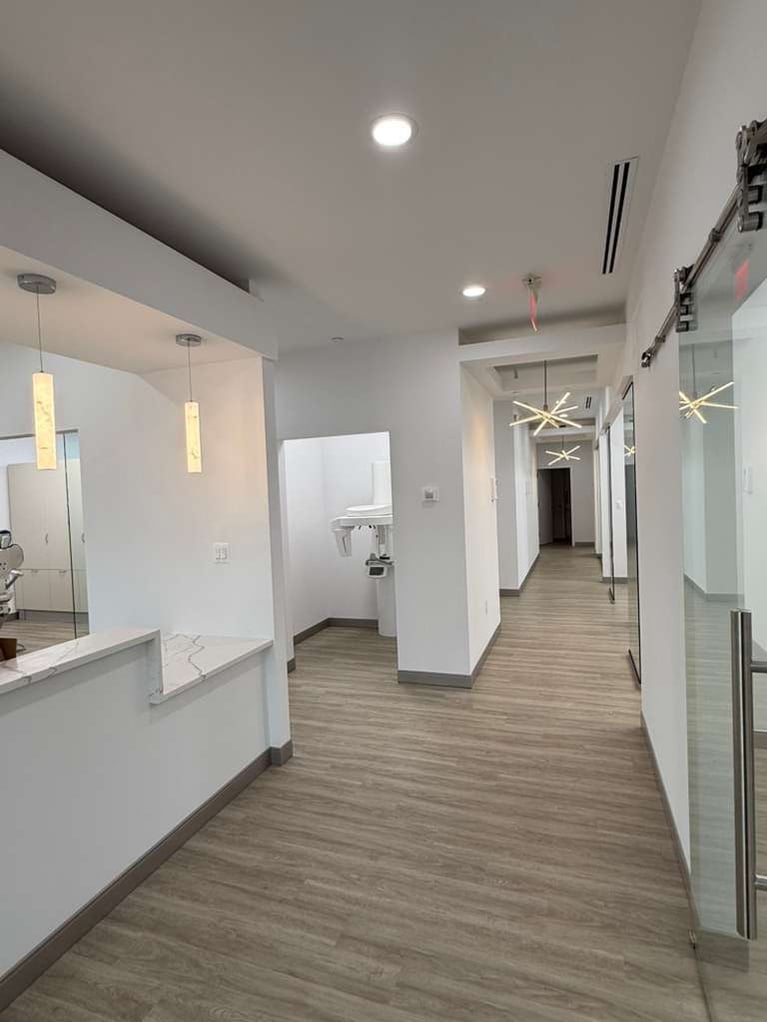
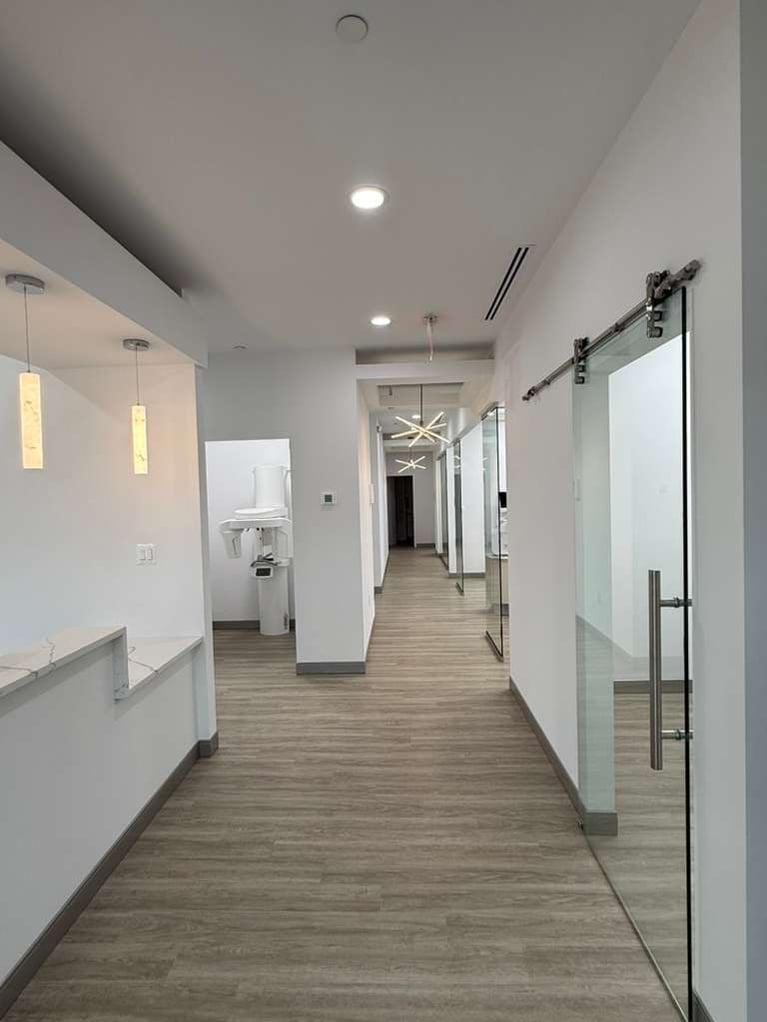
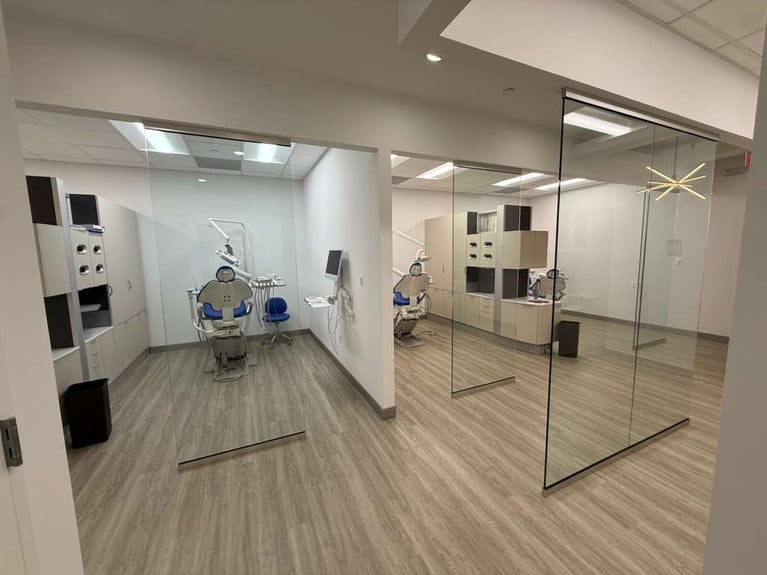
Modern Interior Architecture Portfolio
.jpeg?width=767&name=WhatsApp%20Image%202026-04-30%20at%207.14.06%20AM%20(1).jpeg)
.jpeg?width=767&name=WhatsApp%20Image%202026-04-30%20at%207.14.06%20AM%20(2).jpeg)
.jpeg?width=767&name=WhatsApp%20Image%202026-04-30%20at%207.14.06%20AM%20(3).jpeg)
.jpeg?width=767&name=WhatsApp%20Image%202026-04-30%20at%207.14.13%20AM%20(2).jpeg)
.jpeg?width=767&name=WhatsApp%20Image%202026-04-30%20at%207.14.13%20AM%20(1).jpeg)
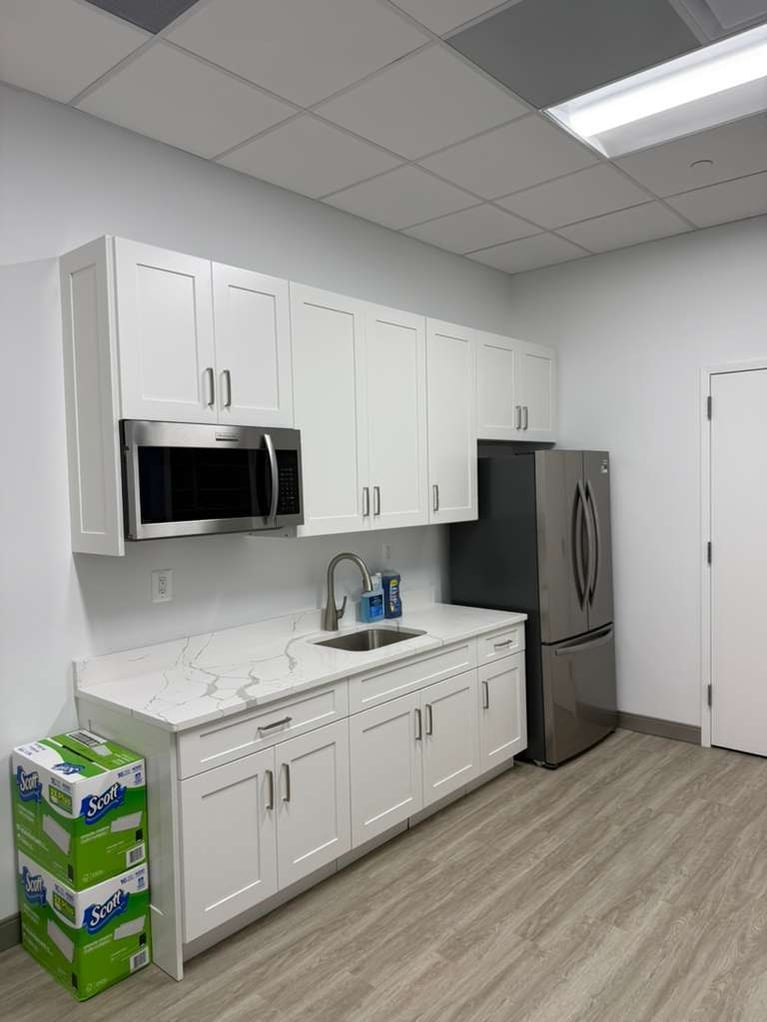
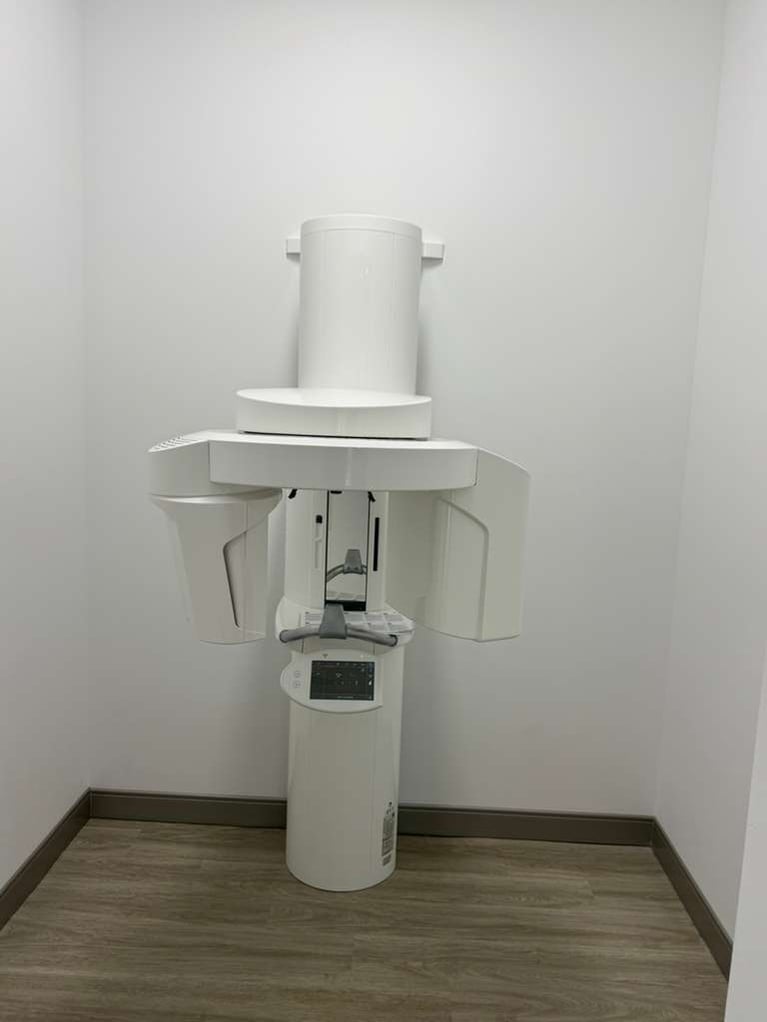
Service overview
Four services, so there is nobody left to point at
Most practice buildouts go wrong in the gaps. The architect finishes and leaves. The contractor prices what was drawn, then finds the rest at framing. The cabinet vendor measures off a plan instead of a wall. Every one of those handoffs costs money and weeks, and you are the only person in the room paying for all of them.
We keep all four disciplines in house. The people who draw your plans sit down the hall from the people who build them, and from the shop that cuts your casework. Equipment specs, plumbing rough-ins and lead shielding get settled before the permit set goes out. Not in the field at framing, when the same fix costs ten times as much.
Take one, or take the whole thing
Each service stands on its own. Put them together and there is no handoff left between the lease you are looking at and the day you see your first patient.
Drawings a contractor can bid and a landlord will sign
We start by walking through your day. Where patients check in, how staff move between operatories, where sterilization sits. Then we build the plan around that. It is why our layouts usually fit more chairs into less rented square footage.
- Test fits, space planning and finishes
- MEP engineering and lead shielding design
- Stamped permit set, filed on your behalf
A price you can take to the bank, and a super on site every day
Trades are bid open book and the number is guaranteed, so what you show your lender is what you pay. Someone from our team is in the space every working day, not checking in on Fridays.
- Guaranteed maximum price, open book bidding
- Medical gas, vacuum and lead lined imaging rooms
- Permit pickup, inspections, punch list and warranty walk
Someone on your side of the table, from lease to opening day
The architect, the landlord, the equipment rep and the trades all answer to somebody, and none of them answer to your schedule. We do that part for you. Nothing reaches your desk without a recommendation already attached to it.
- Lease and work letter review before you sign
- Budget, schedule and consultant selection
- Change order review, draw approval, closeout
Casework measured in your room, not ordered from a catalog
Stock cabinets are built for kitchens. A treatment room needs drawers deep enough for instrument cassettes, a sink run that drains where the plumbing already sits, and a utility cutout exactly where your chair needs one. We build to that instead of working around it later.
- Treatment room runs and sterilization stations
- Reception desks and solid surface countertops
- Field measured, shop drawn, delivered as finished units
From a lease you have not signed to a room with patients in it
Five phases. The services overlap on purpose, and that overlap is where the schedule gets won.
Before you sign
We walk the space, run a code and feasibility check, and read the work letter so you know what the landlord is actually giving you.
Design and permits
Test fits, engineering and finishes, then a stamped set filed with the county. We answer the plan check comments, not you.
Buyout and build
Trades bid open book against a guaranteed price. Demolition through rough-in, with a superintendent on site and a schedule update every week.
Casework and equipment
Cabinets get measured once the walls are closed, drawn for your approval, then built and installed the week the room is ready for them.
Inspection and opening
Final inspections, licensing paperwork, punch list and closeout. Then a warranty walk, once you have been open long enough to know what needs attention.
What changes when it is all one team
One contract. One invoice. One number to call when something needs a decision. No second architect, no gaps between trades, and nobody in the chain whose interests run against yours.
- One contract, one invoice
- A single point of contact
- Guaranteed maximum price
- Open book trade bidding
- No handoff from architect to builder
- Equipment specs coordinated early
- Lead shielding drawn and built
- Cabinets sized to as built walls
- Permits filed and tracked for you
- A schedule update every week
- Landlord submissions handled
- One warranty for the whole job
Common questions
What practice owners ask us first
01
Can I hire you for just one service?
Yes. Plenty of owners come to us for design only. Others bring us in to build a set somebody else drew, or hire us purely as their representative. Each service is priced and contracted on its own. We will tell you honestly where adding a second service saves you money and where it does not.
02
What if I already have an architect, or a signed lease?
Both are common and neither one is a problem. If you already have drawings, we review them, price them, and flag anything that will cause trouble at plan check or in the field. If you have already signed, we start with an as built survey and a code review, so you find out early what the space will and will not allow.
03
How is the whole project priced?
Design is a fixed fee based on square footage and scope, usually 6 to 9% of construction cost. Construction is a guaranteed maximum price built from open book trade bids, so you can see what every trade quoted. Project management and cabinetry are quoted separately. You end up with one budget that shows all of it, instead of four proposals to reconcile. [Amin, confirm the project management and cabinetry fee structure.]
04
How is dental and imaging equipment coordinated?
Your equipment rep's specs come into the drawing set early: chair utilities, vacuum and compressor lines, panoramic and CBCT shielding, and the electrical loads each unit needs. A physicist's shielding report is folded in before permit submission so imaging rooms pass inspection the first time.
05
Where do you work?
Northern Virginia, Maryland and the District, out of our office in McLean. Filing in the same jurisdictions every week is most of the reason our permit timelines hold. [Amin, confirm the exact service area and whether you take work beyond it.]